



Address
120 Bruno Drive, Indianola, PA
Price
$ 857,990
Property Attributes
- MLS#1749518
- TypeSingle Family
- Listing Status Contingent
- CountyAllegheny-North
- CityIndianola
- AreaIndiana TWP - NAL
- NeighborhoodThe Preserve at Blue Run
- Zip15051
- Style
- Year Built2026
- Price$ 857,990
- Bedrooms5
- Full Bathrooms5
- Half Bathrooms0
- Sqr Footage4127
- Lot Size0.23 Acres
Data Source:
West Penn MLS (WPMLS)
Property Description
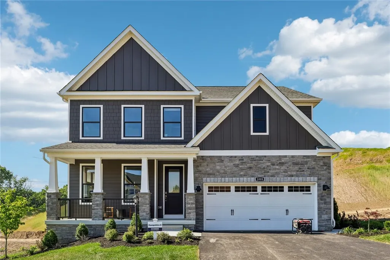
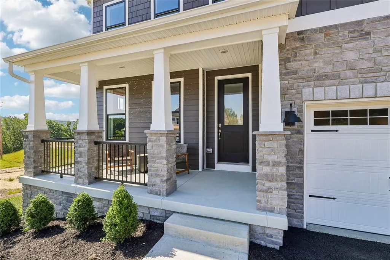
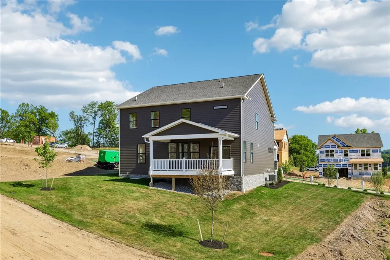
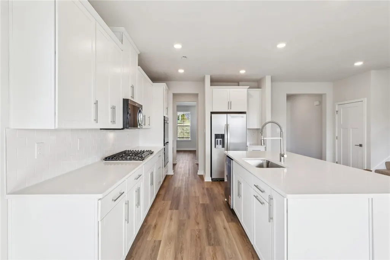
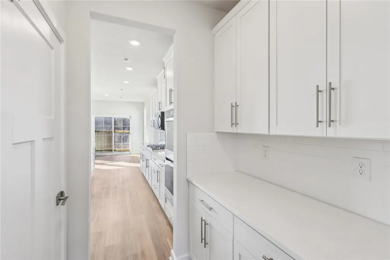
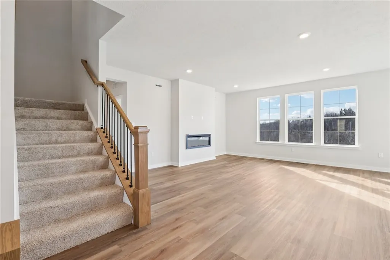
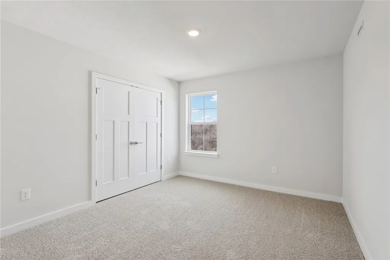
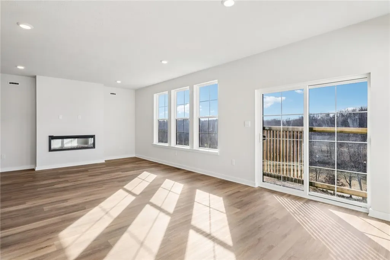
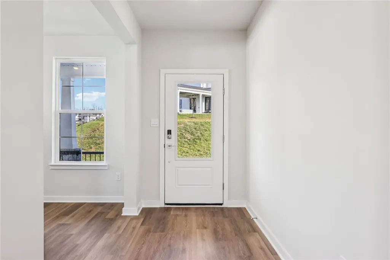
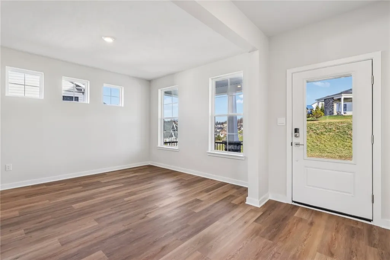
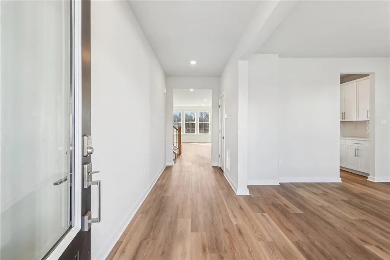
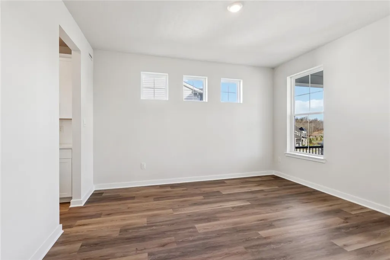
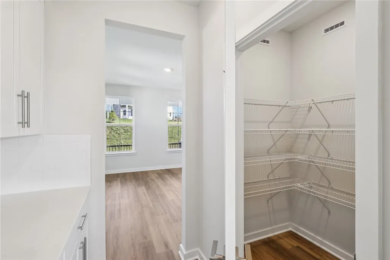
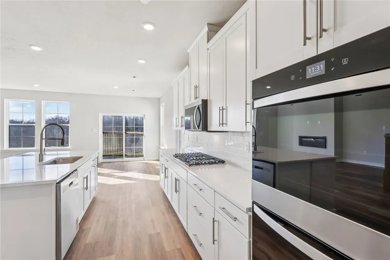
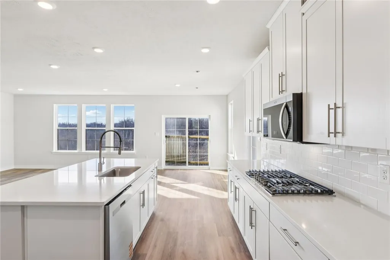
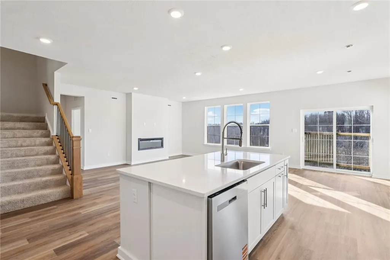
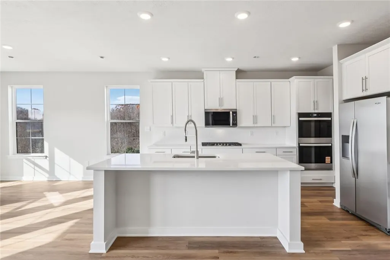
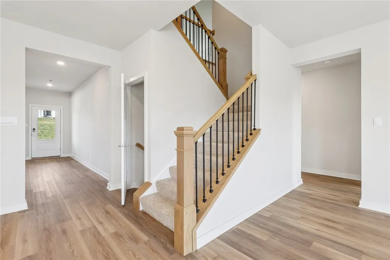
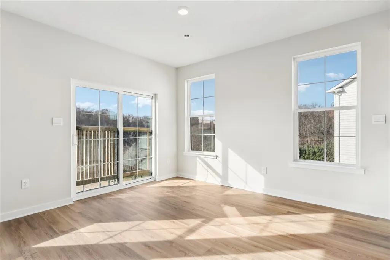
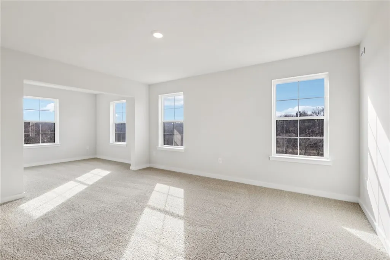
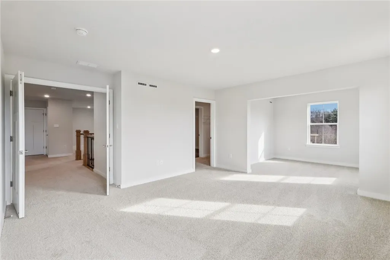
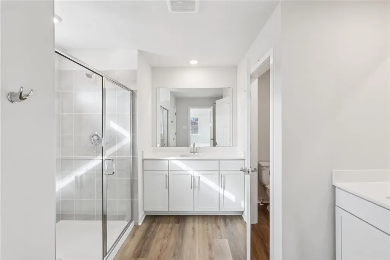
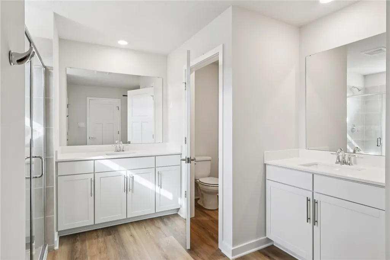
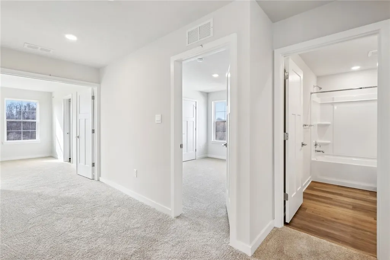
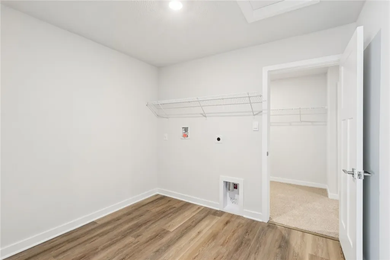
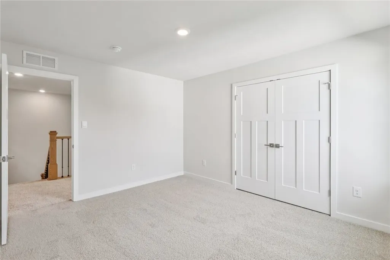
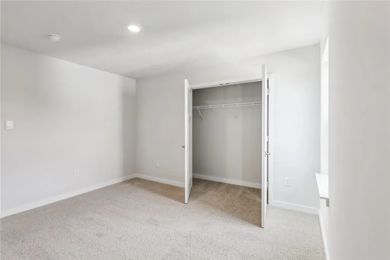
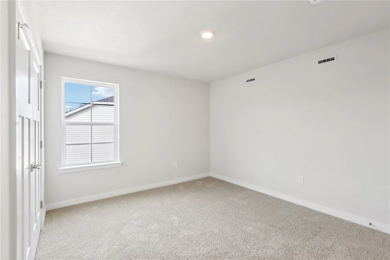
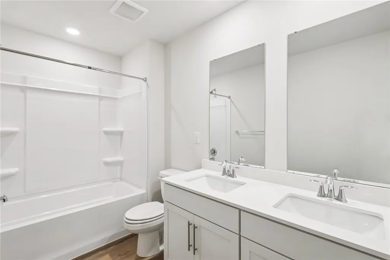
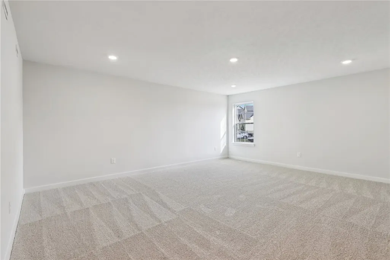
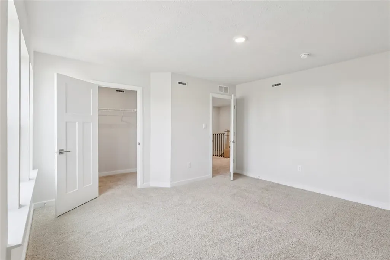
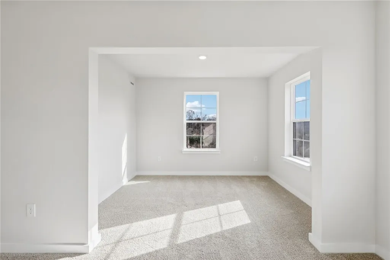
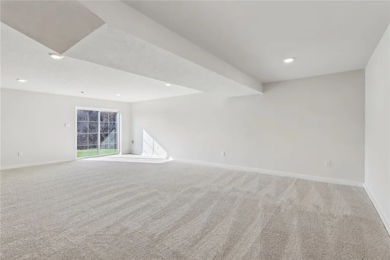
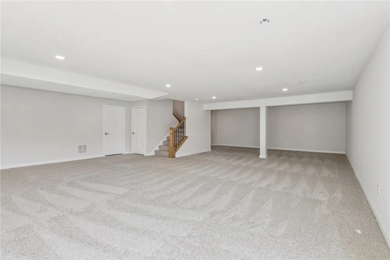
Located in the brand-new community of The Preserve at Blue Run, this exceptional opportunity features the Hampshire 2 floorplan—a long-standing buyer favorite—offering beautiful views and a projected Summer 2026 move-in. The residence showcases an upgraded exterior with Hardie® board siding, stone to grade, and a large covered front porch that creates striking curb appeal. Inside, luxury vinyl plank flooring flows throughout the entire first floor. The thoughtfully designed Hampshire 2 offers a private first-floor bedroom with a full bathroom, ideal for guests or multi-generational living, along with a formal dining room perfect for hosting. A butler’s pantry and spacious walk-in pantry lead to the upgraded gourmet kitchen, complete with built-in stainless-steel appliances, a range hood, soft-close cabinetry, and quartz countertops—carried throughout the home. The kitchen opens to the main living space and extends to a large covered outdoor living area, perfect for enjoying the home’s scenic surroundings. Oak steps lead to the second floor, where you’ll find four additional bedrooms, including a very spacious owner’s suite designed as a true retreat. This impressive space features a private sitting area, an elegant tray ceiling, and a spa-inspired bathroom with dual vanities, quartz countertops, soft-close cabinetry, and an upgraded shower with dual showerheads. A finished walkout basement with a full bathroom provides additional flexible living space, ideal for entertaining, a home gym, or a private guest retreat. Open House at model home 1009 Blueberry Drive Indiana TWP 15051- 4/25 12-3pm. All offers need submitted by midnight 5/2. Contact Randi McGovern 724-816-0071
| Price History | |
|---|---|
| 4/22/2026 | Listed $849,990 |
| 4/30/2026 | 1$857,990 |
General Features
| Sewer | Public Sewer |
|---|---|
| Heating | Gas |
| Cooling | Central Air |
| Roof | Asphalt |
| Appliances | Some Gas Appliances,Cooktop,Dishwasher,Disposal |
| HOA Fee | 50 |
| Architectural Style | Two Story |
| Construction Materials | HardiPlank Type |
| Year Built | 2026 |
| Stories Count | 2 |
| Levels | Two |
| Property Subtype | Single Family Residence |
| Assoc Fee Paid Per | Monthly |
| County | Allegheny-North |
| New Construction | true |
| Property Type | Residential |
| Attached Garage | true |
| Subdivision Name | The Preserve at Blue Run |
| Garage Y/N | true |
| Full Baths | 5 |
| Status | Contingent |
| Directions | Freeport Road to 910. Left onto Blue Run Road. Left onto Bruno Drive. |
| City | Indiana Twp |
| High School District | Fox Chapel Area |
| MLS Area | Indiana TWP - NAL |
| Lot Size Units | Acres |
| Property Condition | New Construction |
| MLS Area Minor | Indiana TWP - NAL |
| Standard Status | Active Under Contract |
| Middle/Junior School District | Fox Chapel Area |
| Elementary School District | Fox Chapel Area |
| Tax Assessed Value | 849990 |
| Property Sub Type Additional | Single Family Residence |
| PostalCity | Indianola |
Interior Features
| Interior Amenities | Kitchen Island,Pantry |
|---|---|
| Basement | Finished,Walk-Out Access |
| Flooring | Ceramic Tile,Vinyl |
| Total Fireplaces | 1 |
| Basement (Y/N) | true |
| Air Conditioning Y/N | true |
| Heating Y/N | true |
| Fireplace Y/N | true |
| Total Bedrooms | 5 |
| Total Baths | 5 |
Exterior Features
| Parking Features | Attached,Garage,Garage Door Opener |
|---|---|
| Water Source | Public |
| Lot Size Area | 0.23 |
| Building Area Total | 4127 |
| Lot Dimensions | .23 |
| Lot Size Acres | 0.23 |
Amenities
- Foreclosure
- Views
- Short Sale
- New Construction
- Adult 55+
- Lease To Own
- No HOA Fees
- Furnished
- Primary On Main
- Air Conditioning
- Seller Finance
- Green
- Fixer Upper
- Horse
- Golf
- Fireplace
- Deck
- Garage
- Basement
- Pool
Property vs Single Family Average in 15051
Price
Year Built

 North Central West Virginia Real Estate Information; All information deemed reliable but not guaranteed. All properties are subject to prior sale, change or withdrawal. Neither listing broker(s) or information provider(s) shall be responsible for any typographical errors, misinformation, misprints and shall be held totally harmless. Listing(s) information is provided for consumer's personal, non-commercial use and may not be used for any purpose other than to identify prospective properties consumers
