



Address
Lot 68 Turquoise Way, Bridgeport, WV
Price
$ 699,900
Property Attributes
- MLS#10157873
- TypeSingle Family
- Listing Status Active
- CountyHARRISON
- CityBridgeport
- AreaHarrison-Bridgeport
- NeighborhoodBridgeport Heights
- Zip26330
- StyleTwo Story
- Year Built2025
- Price$ 699,900
- Bedrooms4
- Full Bathrooms2
- Half Bathrooms1
- Sqr Footage2773
- Lot Size0.48 Acres
Data Source:
North Central West Virginia Real Estate Information Network
Property Description
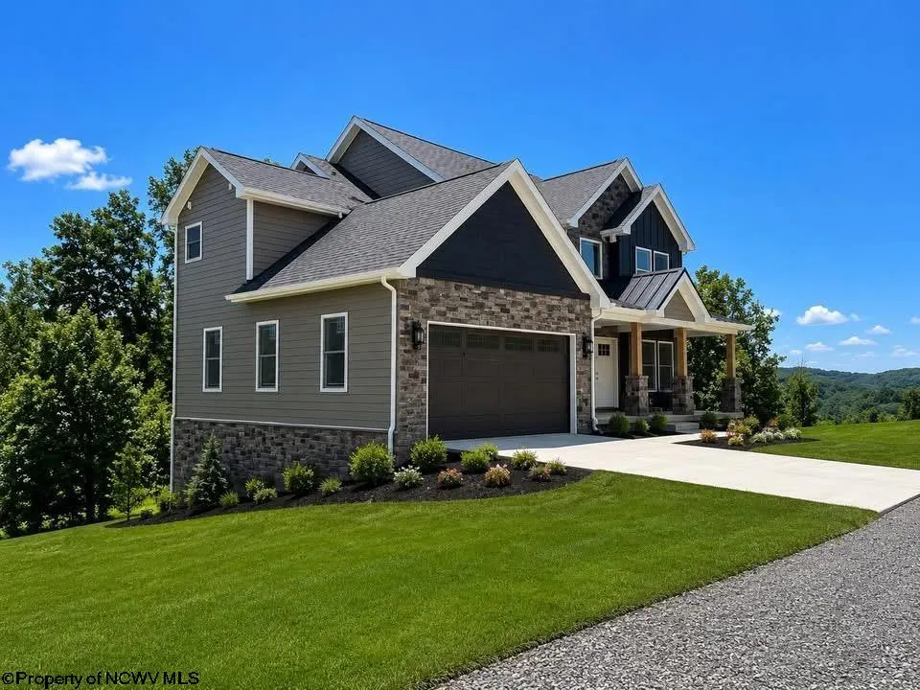
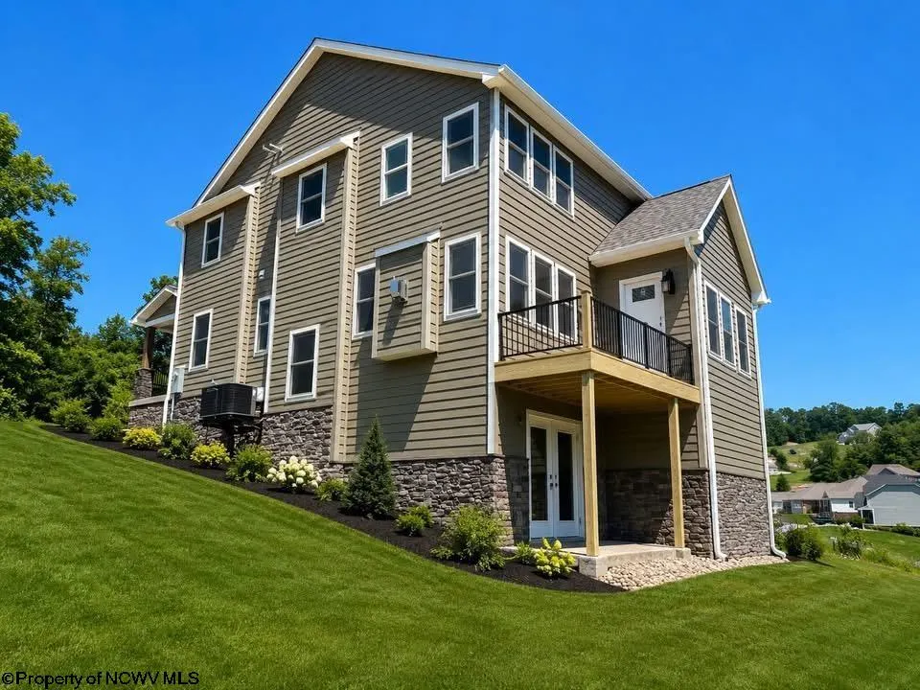
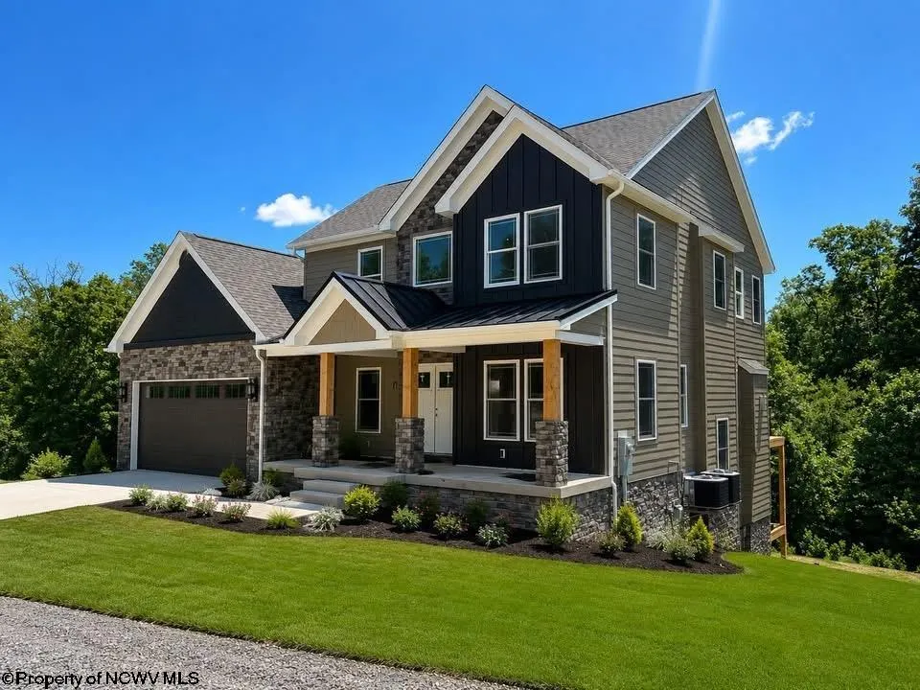
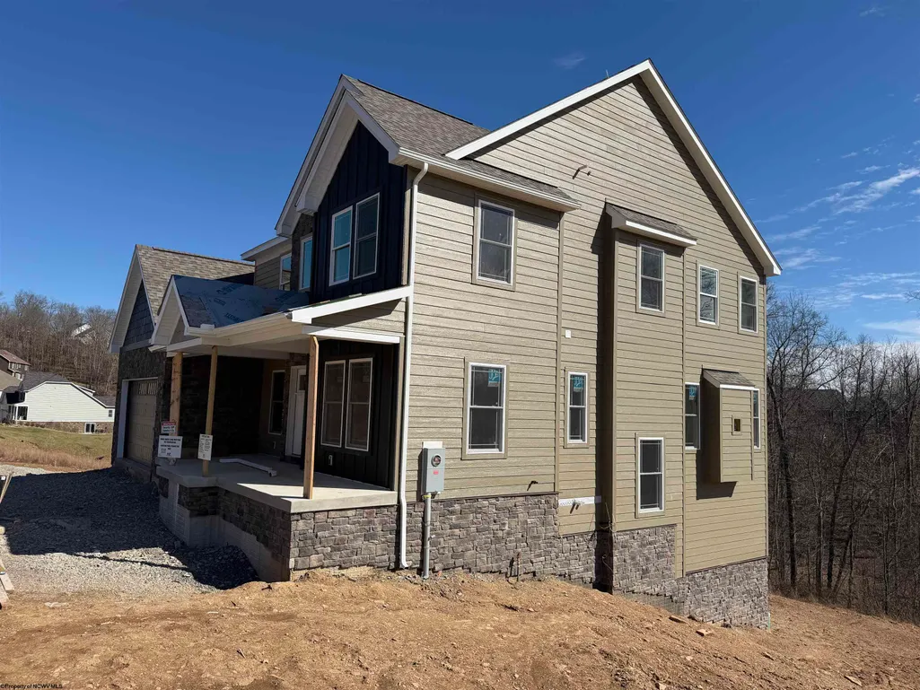
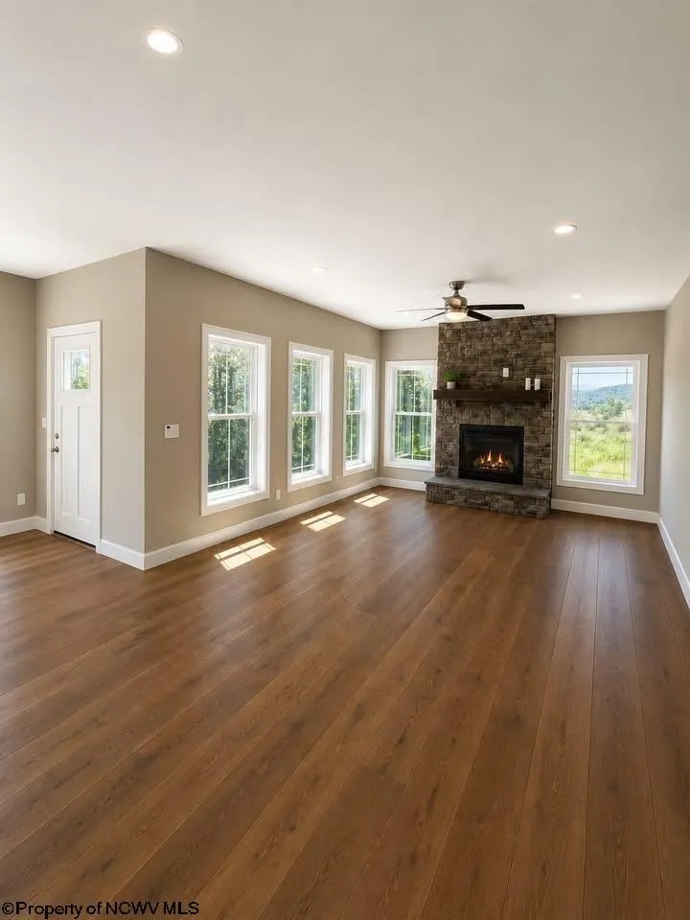
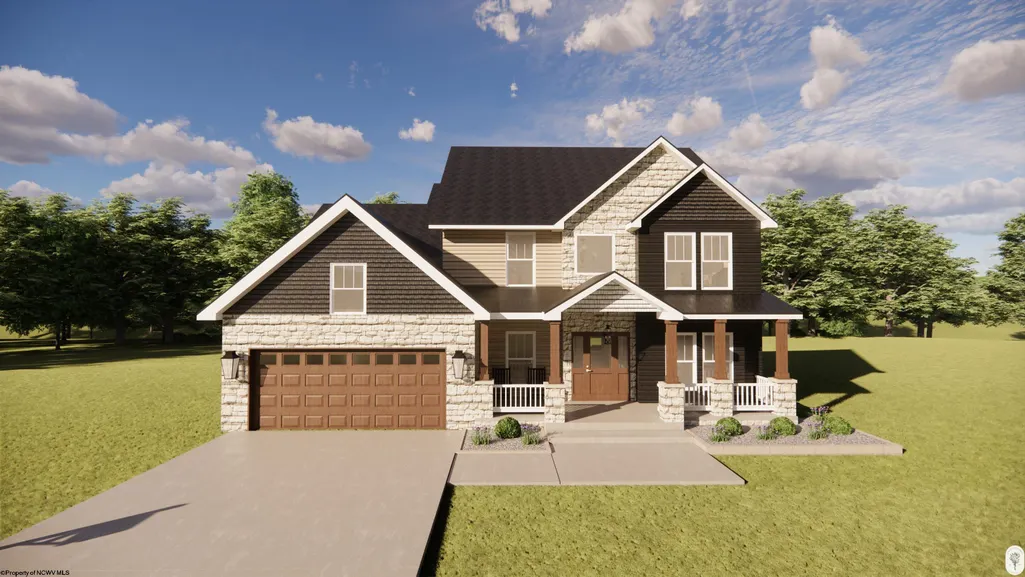
Have you always wanted a brand new custom built home? Upon entering, you are greeted by a grand foyer featuring American Hickory wood flooring that leads to the expansive living areas. The chefâs kitchen is a culinary's dream, displaying state-of-the-art appliances, custom cabinetry, granite countertops and a spacious island perfect for hosting intimate gatherings. Cozy up in the evenings next to the warmth of the Superior Fireplace featuring Sutton Stone from Floor to Ceiling. Upstairs Primary Bedroom reveals a crafted tray ceiling, not to mention a large bay window for star gazing that overlooks the pond area. 11'X7' primary closet, huge primary bath equipped with double vanities. Shower and separate soaking tub! Come discover the joy of luxury living with this exquisite estate located in prestigious Bridgeport. Spanning nearly 3000 square feet, this meticulously crafted home boasts 4 bedrooms, with 2.1 baths, providing ample space for both relaxation and entertainment for many years to come. Exterior, stylish LP Siding with Stone accents. You're going to love the privacy of this .48 acre lot that abuts the woods. Conveniently located minutes to the Airport, Bridgeport Sports Complex, Jerry Dove, White Oaks, WVU Hospital and the FBI. Call today for more information, we are nearing completion! Seller offering- First Year HOA paid and $1,500 Towards Buyers Closing Cost!
| Elementary School | Middle School | High School |
|---|---|---|
| Johnson Elementary | Bridgeport Middle | Bridgeport High |
| Price History | |
|---|---|
| 2/4/2025 | Listed $699,900 |
General Features
| Living Area | 2773 |
|---|---|
| Heating | Forced Air,Zoned,Gas |
| Kitchen Level | 1 |
| Cooling | Central Air,Zoned,Electric |
| Possession | Negotiable |
| Roof | Shingles |
| Fireplaces | 1 |
| Garage | 3+ Cars,Detached |
| Construction | Block,Wood,Stone,Concrete |
| Appliances | Range,Microwave,Dishwasher,Compactor,Refrigerator,Ice Machine |
| Full Baths | 2 |
| Half Baths | 1 |
| Bathrooms | 3 |
| Year Built | 2025 |
| Parking | 3+ Cars,Off Street Parking |
| New Construction | Under Construction |
| Subdivision | Bridgeport Heights |
| Style | Two Story |
| View | Mountain,Panoramic,Neighborhood |
| Stories Count | 2 |
| County | Harrison |
| Class | Single Family Detached |
| Type | Detached |
| HOA | Yes |
| Parcel Number | 68 |
| Tax Year | 2024 |
| Associated Document Count | 6 |
| Handicap Modified | No |
| Status | Active |
| Subdivision | WV |
| Living Room Level | 1 |
| COMMUNITY AMENITIES | Park,Playground,Pool,Tennis Courts,Shopping/Mall,Health Club,Library,Medical Facility,Public Transportation |
| District | Simpson-Bridgeport Corporation |
| Primary City | Bridgeport |
| City Limits | Yes |
| Directions | Rt 50 E.,R on Crystal Ridge,R on Garnet Way,L on Turquoise. |
| High School | Bridgeport High |
| City | Bridgeport |
| HOA Fee $ | 600 |
| Elementary School | Johnson Elementary |
| Middle School | Bridgeport Middle |
| Legal Description | The tract or parcel being a part of the same lands conveyed to Morgan T Development,LLC from Energy Plaza Partners LLC as recorded in Deed Book 1569 Page 185 at the Office of the Clerk,Harrison Count |
| School County | Harrison |
| Postal Code | 26330 |
| PROPERTY DESCRIPTION | Wooded,Level,Sloping,Addl Land Available |
| Price Per Sq Ft Total AG | 252.4 |
| DISCLOSURES | See Agent Remarks |
| List Type | Exclusive Right to Sell |
Interior Features
| Interior Amenities | Walk-in Closets,9ft+ Ceiling,Primary Bath |
|---|---|
| Basement | Full,Walk-Out,Interior Access,Concrete Floor |
| Electricity | 200+ Amps,Circuit Breakers |
| Flooring | Wood,Tile,Concrete |
| Equipment | Smoke Detectors,High Speed Internet Avail |
| Kitchen Features | Wood Floor,Dining Area,Pantry,Built-ins |
| Beds | 4 |
| Other Room 3 | Bathroom |
| Other Room 2 | Bathroom |
| Second Kitchen | Bathroom |
| Fireplace | Gas Logs |
| Kitchen Dimension | 18'X16' |
| Number of Rooms | 8 |
| Attic | Interior Access Only |
| Photo | Yes |
Exterior Features
| Exterior | Block,Stone,Hardiplank |
|---|---|
| Exterior Amenities | Porch,Private Yard |
| Foundation | Stone,Concrete,Block |
| Waterfront | View |
| Lot Size Area | 0.48 |
| Water/Sewer | City Sewer,City Water |
| Fence | None |
Amenities
- Foreclosure
- Views
- Short Sale
- New Construction
- Adult 55+
- Lease To Own
- No HOA Fees
- Furnished
- Primary On Main
- Air Conditioning
- Seller Finance
- Green
- Fixer Upper
- Horse
- Golf
- Fireplace
- Deck
- Garage
- Basement
- Pool
Property vs Single Family Average in 26330
Price
Year Built
Visits
 West Penn MLS, Inc. All information deemed reliable but not guaranteed. All properties are subject to prior sale, change or withdrawal. Neither listing broker(s) or information provider(s) shall be responsible for any typographical errors, misinformation, misprints and shall be held totally harmless. Listing(s) information is provided for consumer's personal, non-commercial use and may not be used for any purpose other than to identify prospective properties consumers may be interested in purchasing.
 North Central West Virginia Real Estate Information; All information deemed reliable but not guaranteed. All properties are subject to prior sale, change or withdrawal. Neither listing broker(s) or information provider(s) shall be responsible for any typographical errors, misinformation, misprints and shall be held totally harmless. Listing(s) information is provided for consumer's personal, non-commercial use and may not be used for any purpose other than to identify prospective properties consumers
