






Address
180 Overlook Drive, Buckhannon, WV
Price
$ 430,000
Property Attributes
- MLS#10165447
- TypeSingle Family
- Listing Status Active
- CountyUPSHUR
- CityBuckhannon
- AreaUpshur County-Other
- NeighborhoodEvergreen Estates
- Zip26201
- StyleRanch
- Year Built2014
- Taxes$ 1321
- Price$ 430,000
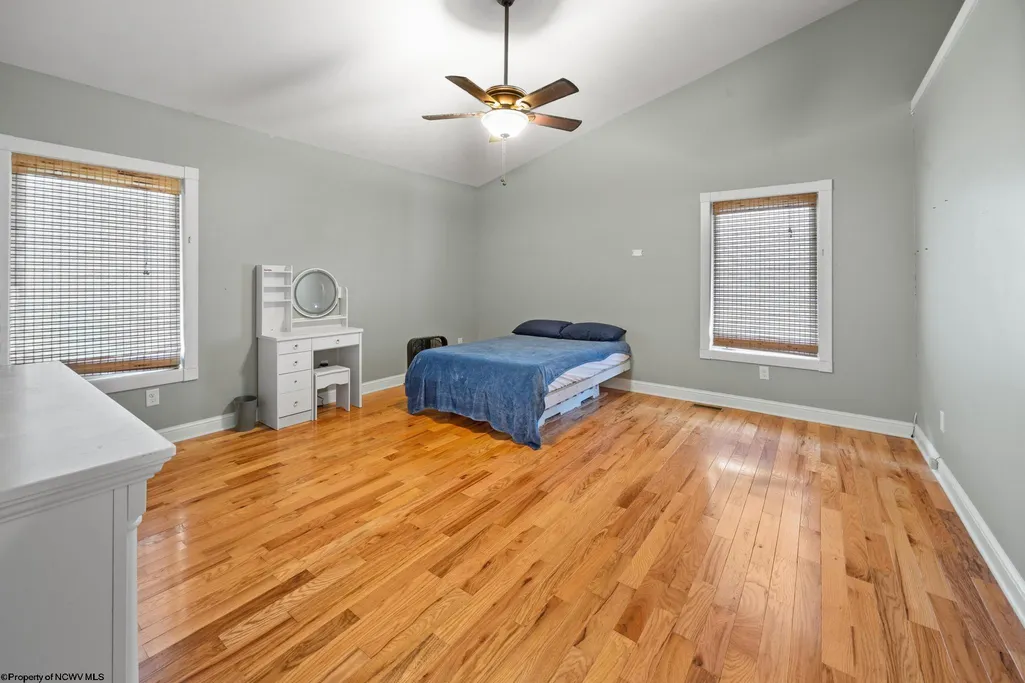
- Bedrooms4
- Full Bathrooms3
- Half Bathrooms0
- Sqr Footage3300
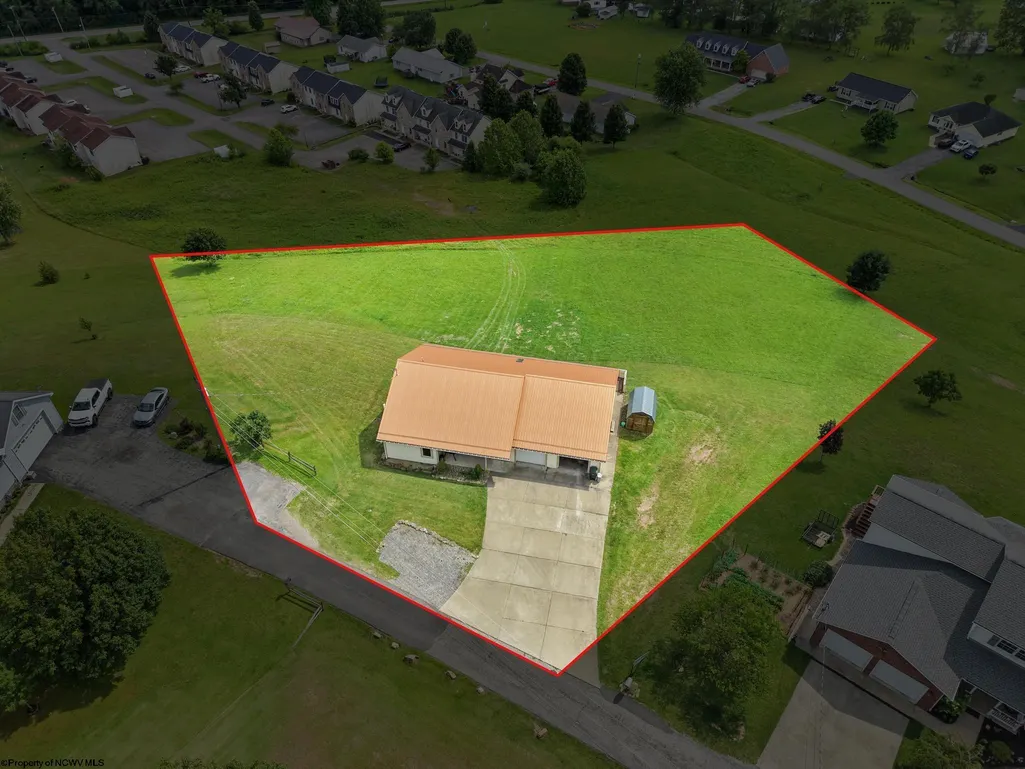
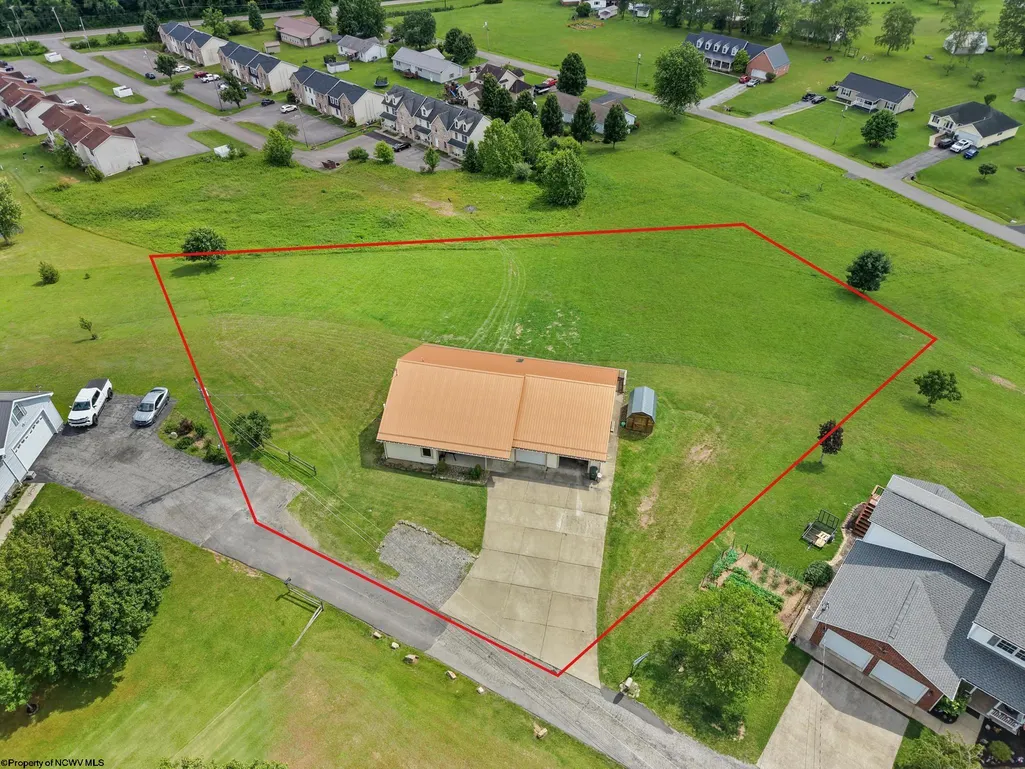
- Lot Size1.6 Acres
Data Source:
North Central West Virginia Real Estate Information Network
Property Description
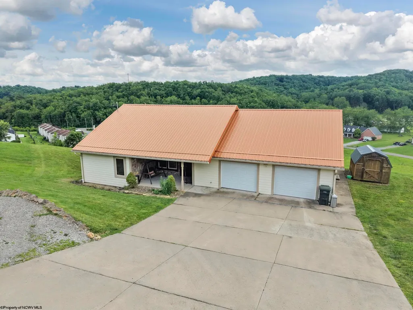
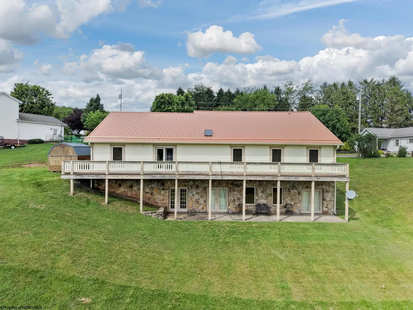
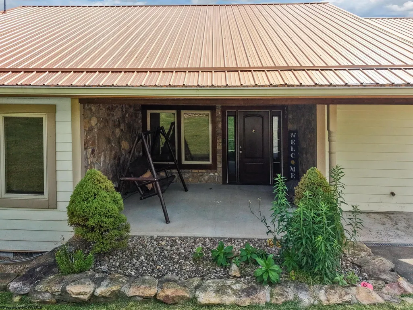
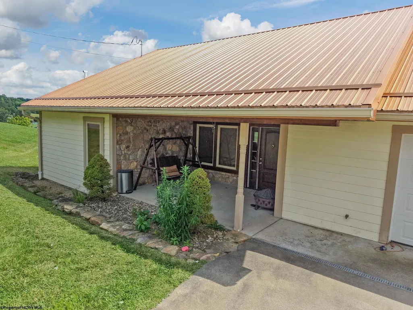
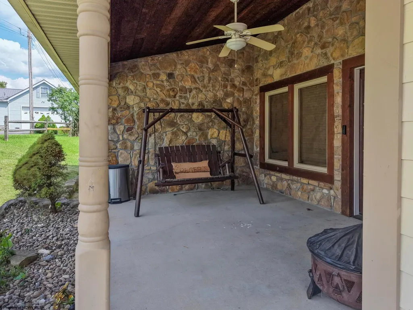
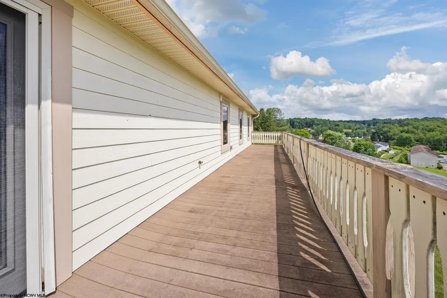
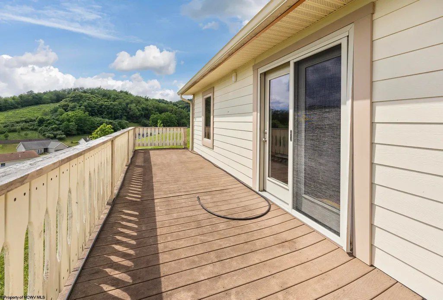
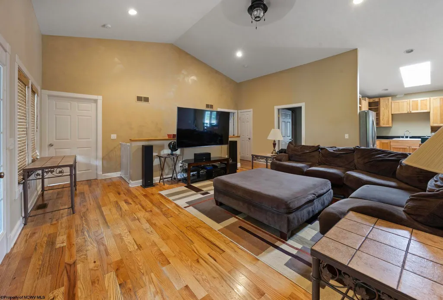
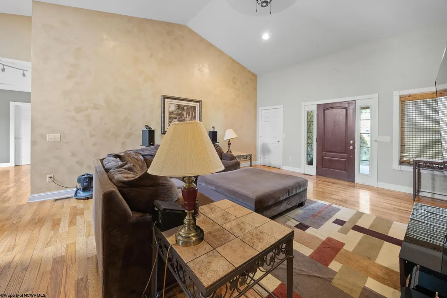
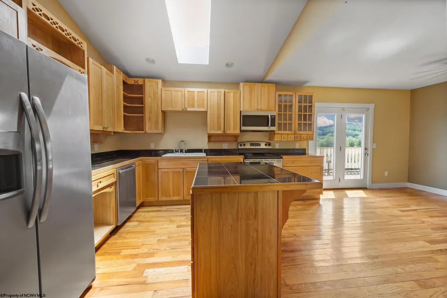
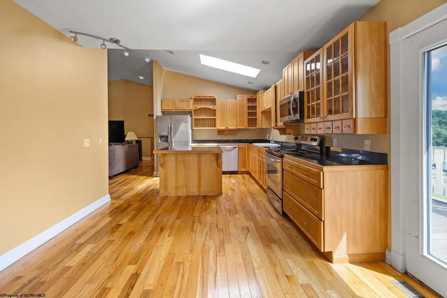
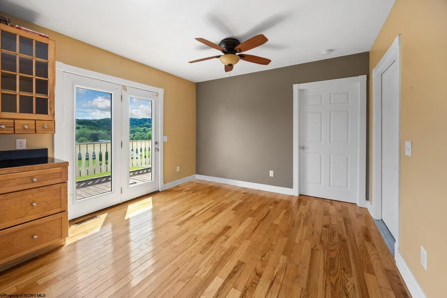
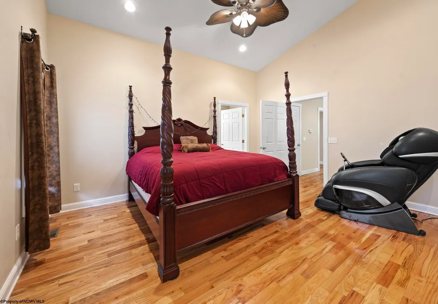
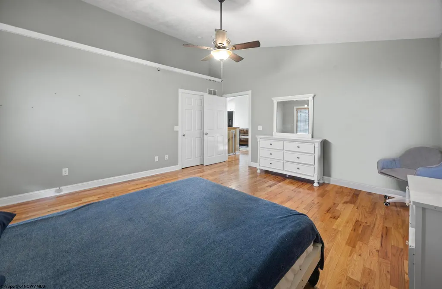
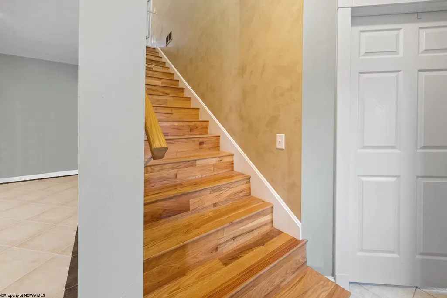
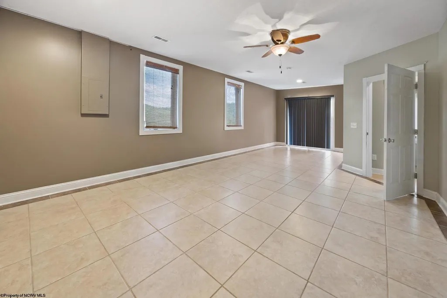
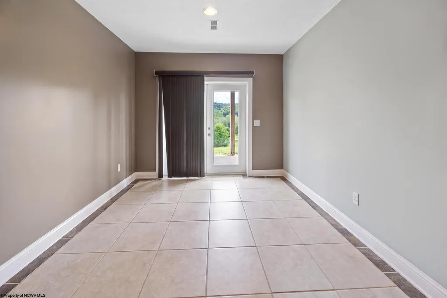
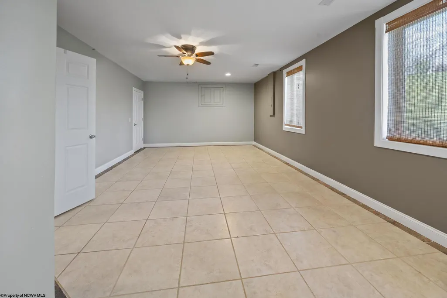
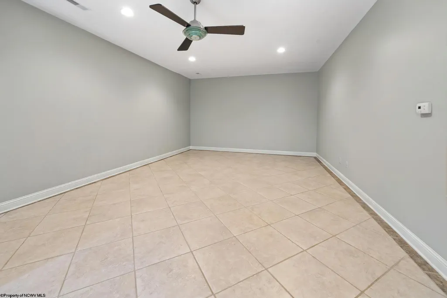
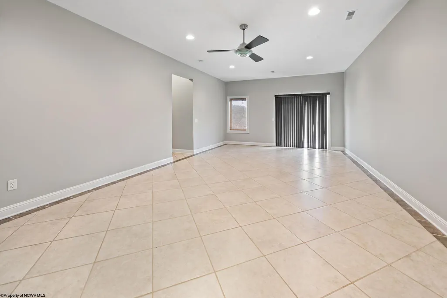
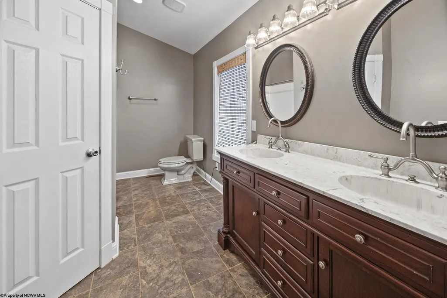
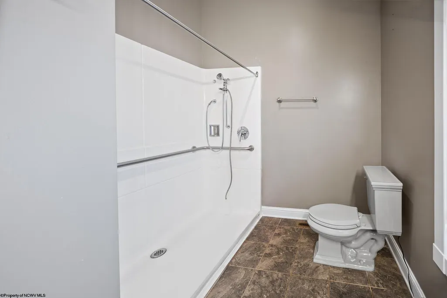
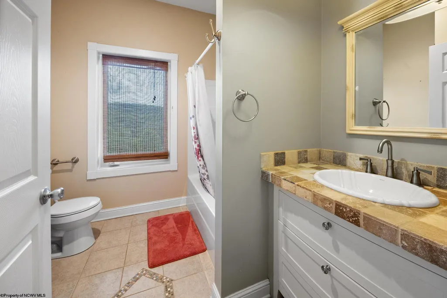
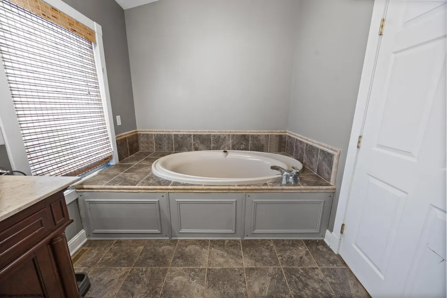
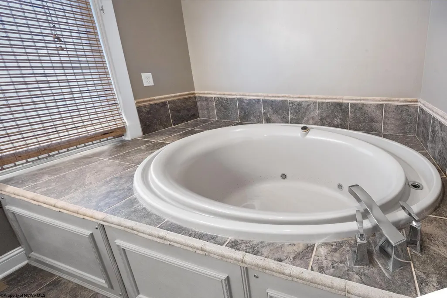
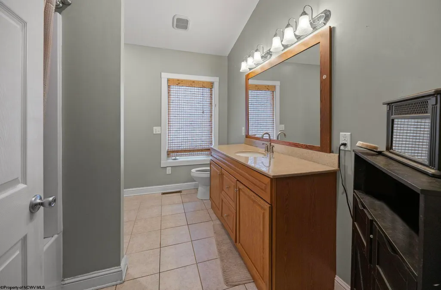
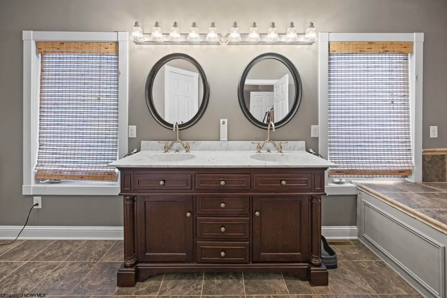
Enjoy the amazing views from the back porch. Quiet Neighborhood, 4 bedrooms, 3 full baths, open concept home. Granite countertops, gathering room in basement. Nice patio outside of basement. Vaulted ceilings, oak floors & tile throughout. Convenient Location!
| Elementary School | Middle School | High School |
|---|---|---|
| Tennerton Elementary | Buckhannon-Upshur Middle | Buckhannon-Upshur High |
| Price History | |
|---|---|
| 6/22/2026 | Listed $440,000 |
| 9/3/2026 | 3$430,000 |
General Features
| Living Area | 3300 |
|---|---|
| Heating | Forced Air,Electric |
| Kitchen Level | 1 |
| Cooling | Central Air |
| Possession | @closing |
| Roof | Metal |
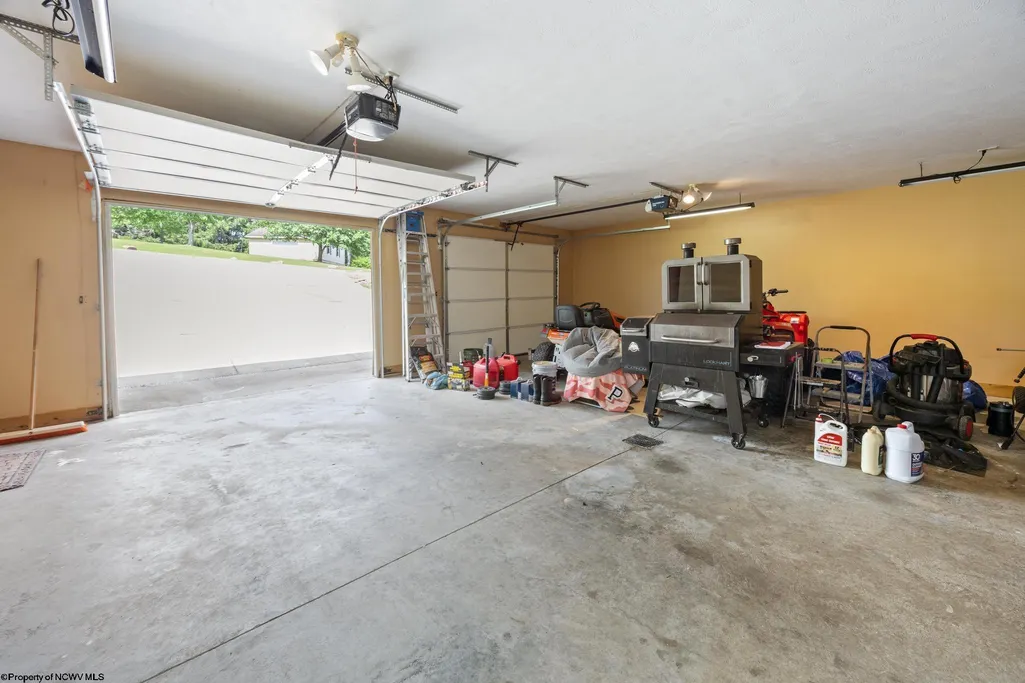
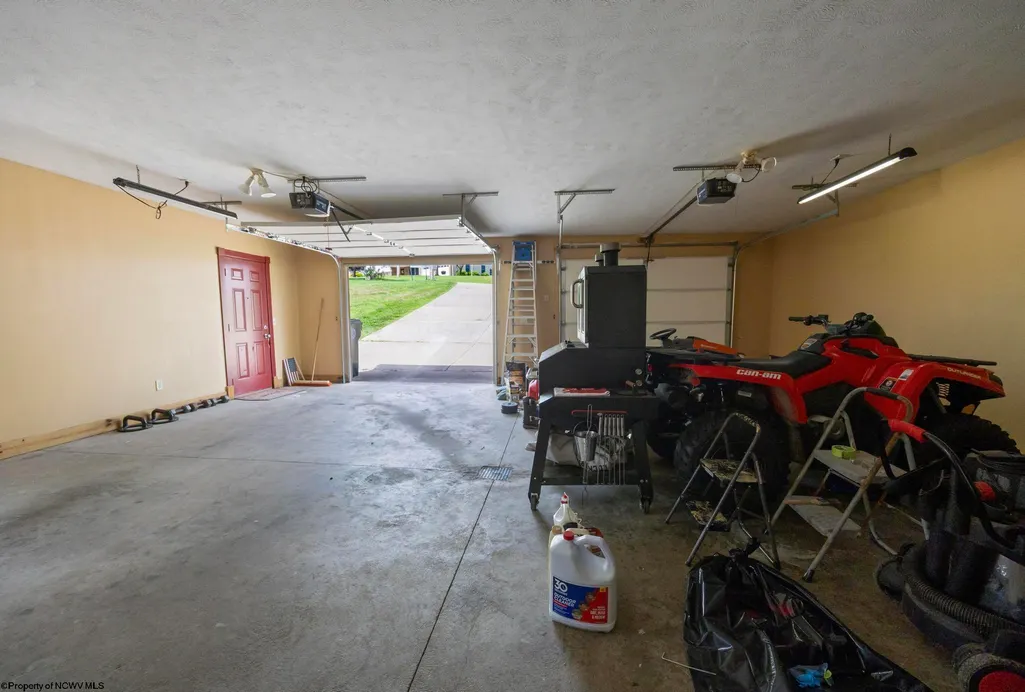
| Garage | Attached |
| Construction | Frame |
| Appliances | Range,Microwave,Dishwasher,Refrigerator |
| Full Baths | 3 |
| Bathrooms | 3 |
| Year Built | 2014 |
| Parking | 3+ Cars |
| Other Rooms | Gathering Room |
| Subdivision | Evergreen Estates |
| Style | Ranch |
| View | Neighborhood |
| Stories Count | 1 |
| County | Upshur |
| Class | Single Family Detached |
| Type | Detached |
| HOA | Yes |
| Parcel Number | 36 |
| Tax Year | 2026 |
| Associated Document Count | 2 |
| Handicap Modified | No |
| Status | Active |
| Subdivision | WV |
| Dining Room Level | 1 |
| Living Room Level | 1 |
| COMMUNITY AMENITIES | Other |
| District | Buckhannon District |
| Primary City | Buckhannon |
| City Limits | No |
| Directions | Rt. 20 S. from Buckhannon,right onto Stoney Run Rd.,1st right into Evergreen Estates,right onto Overlook Dr,last house on right |
| High School | Buckhannon-Upshur High |
| City | Buckhannon |
| HOA Fee $ | 120 |
| Elementary School | Tennerton Elementary |
| Middle School | Buckhannon-Upshur Middle |
| Legal Description | SUR 1.44 Lot 46 & p/o Lot 47 |
| School County | Upshur |
| Postal Code | 26201 |
| PROPERTY DESCRIPTION | Sloping |
| Price Per Sq Ft Total AG | 130.3 |
| List Type | Exclusive Right to Sell |
Interior Features
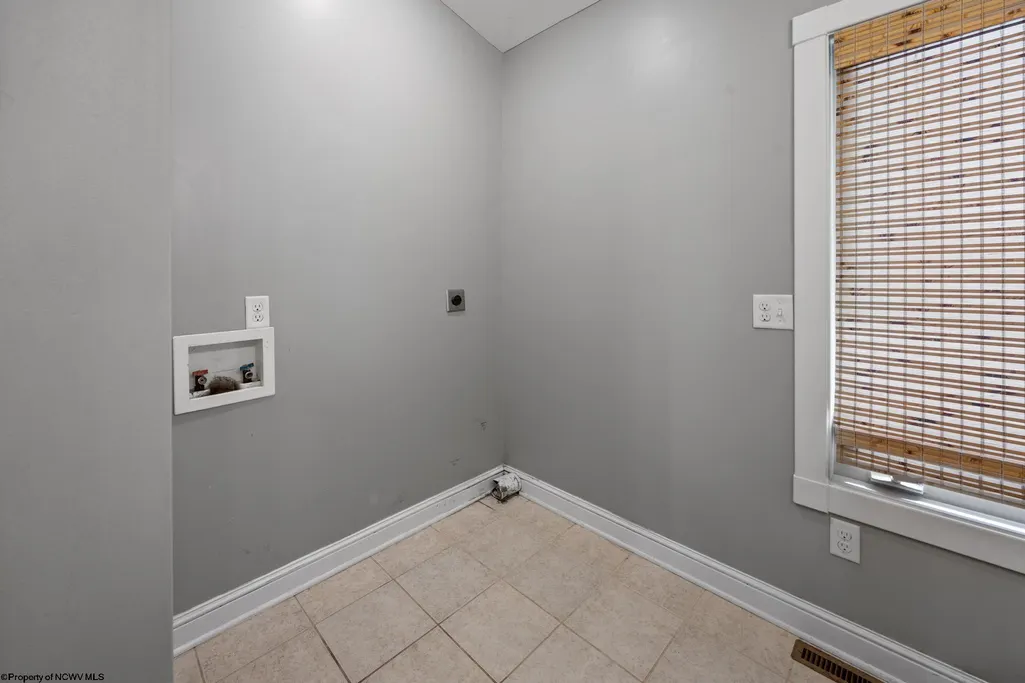
| Interior Amenities | Electric Stove Connection,Washer Connection,Electric Dryer Connection |
|---|---|
| Basement | Partial,Partially Finished |
| Electricity | 200 Amps |
| Flooring | Wood,Tile |
| Equipment | Hot Water Heater Elec. |
| Family Room Dimensions | 15'5x29'10 |
| Kitchen Features | Wood Floor |
| Dining Room Dimensions | 9'4x11'8 |
| Beds | 4 |
| Other Room 3 | Bathroom |
| Other Room 2 | Bathroom |
| Second Kitchen | Bathroom |
| Fireplace | Gas Starter |
| Kitchen Dimension | 11'9x13'11 |
| Number of Rooms | 8 |
| Attic | Scuttle |
| Photo | No |
Exterior Features
| Exterior | Other |
|---|---|
| Exterior Amenities | Patio |
| Foundation | Block |
| Waterfront | None |
| Lot Size Area | 1.6 |
| Water/Sewer | City Sewer,City Water |
| Fence | None |
Amenities
- Foreclosure
- Views
- Short Sale
- New Construction
- Adult 55+
- Lease To Own
- No HOA Fees
- Furnished
- Primary On Main
- Air Conditioning
- Seller Finance
- Green
- Fixer Upper
- Horse
- Golf
- Fireplace
- Deck
- Garage
- Basement
- Pool
Property vs Single Family Average in 26201
Price
Taxes
Year Built
Visits
 West Penn MLS, Inc. All information deemed reliable but not guaranteed. All properties are subject to prior sale, change or withdrawal. Neither listing broker(s) or information provider(s) shall be responsible for any typographical errors, misinformation, misprints and shall be held totally harmless. Listing(s) information is provided for consumer's personal, non-commercial use and may not be used for any purpose other than to identify prospective properties consumers may be interested in purchasing.
 North Central West Virginia Real Estate Information; All information deemed reliable but not guaranteed. All properties are subject to prior sale, change or withdrawal. Neither listing broker(s) or information provider(s) shall be responsible for any typographical errors, misinformation, misprints and shall be held totally harmless. Listing(s) information is provided for consumer's personal, non-commercial use and may not be used for any purpose other than to identify prospective properties consumers
