






Address
182 Greenbrier Drive, Buckhannon, WV
Price
$ 888,888
Property Attributes
- MLS#10166172
- TypeSingle Family
- Listing Status Active
- CountyUPSHUR
- CityBuckhannon
- AreaUpshur County-Other
- Zip26201
- StyleTwo Story
- Year Built1996
- Taxes$ 1155
- Price$ 888,888
- Bedrooms6
- Full Bathrooms4
- Half Bathrooms1
- Sqr Footage5891
- Lot Size1 Acres
Data Source:
North Central West Virginia Real Estate Information Network
Property Description
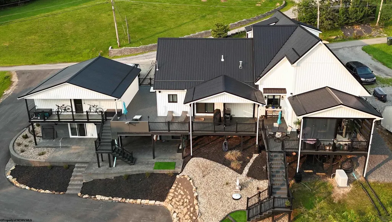
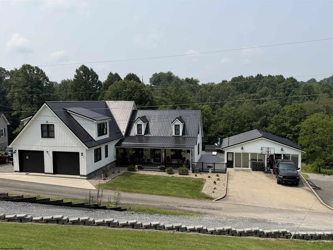
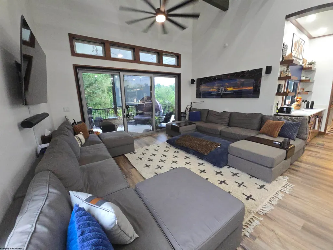
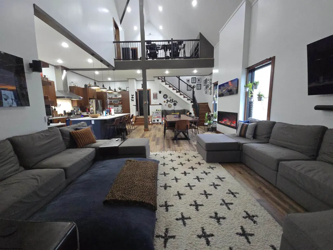
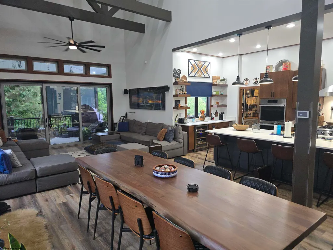
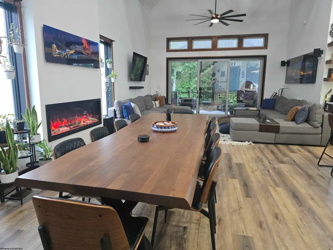
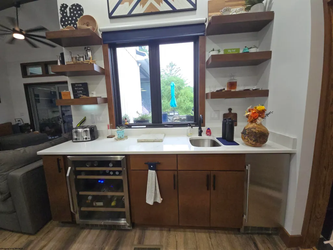
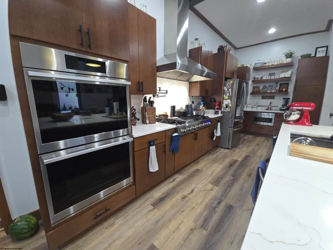
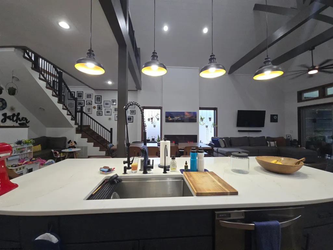
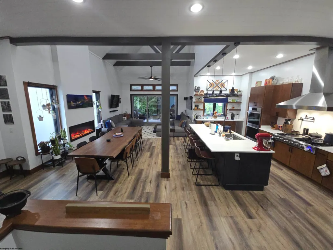
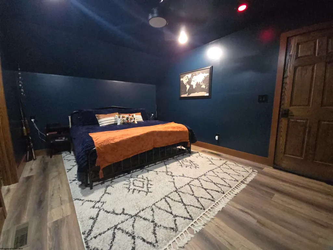
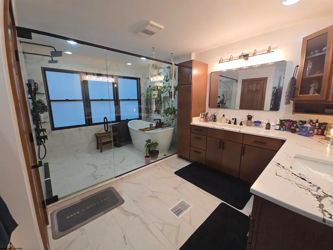
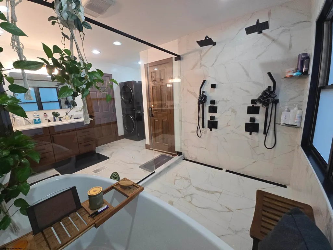
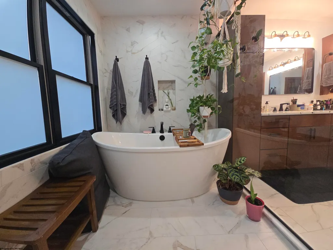
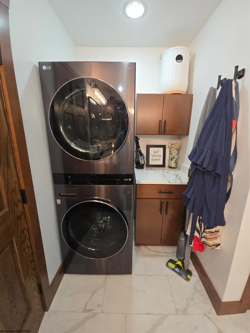
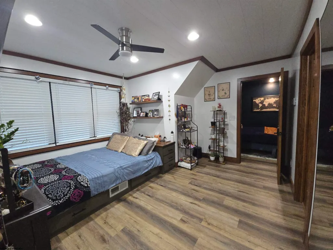
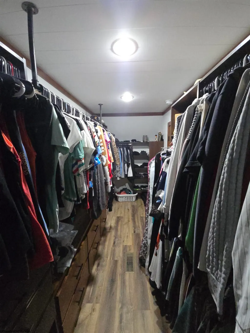
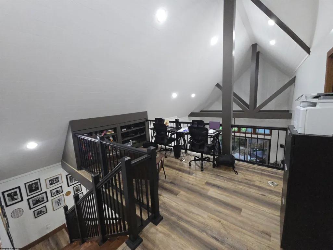
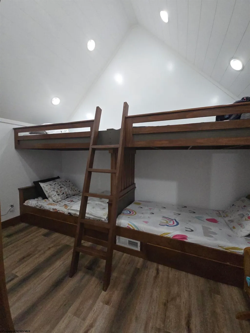
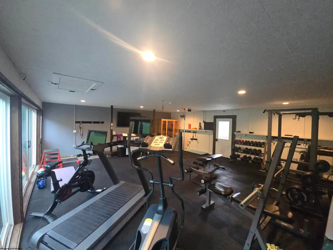
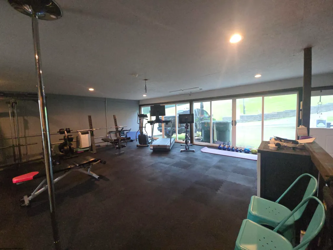
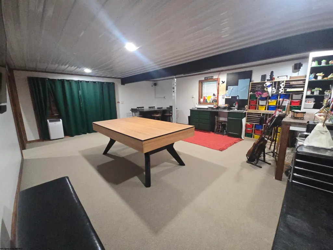
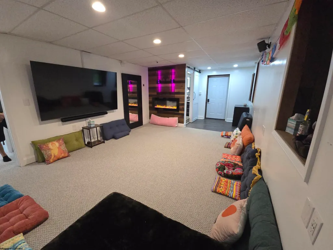
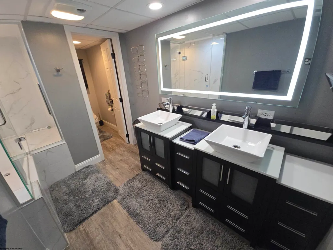
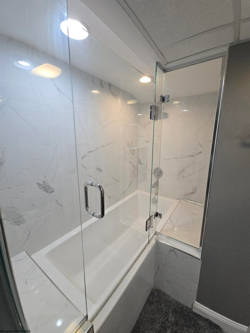
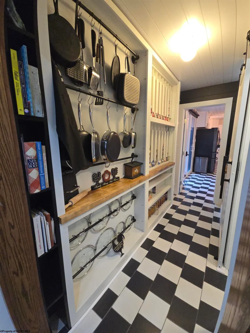
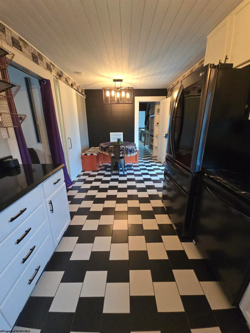
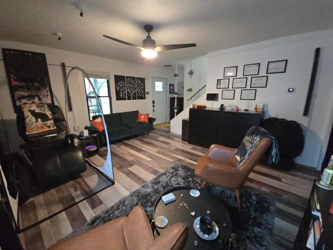
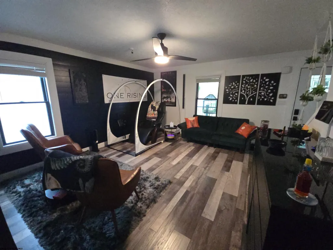
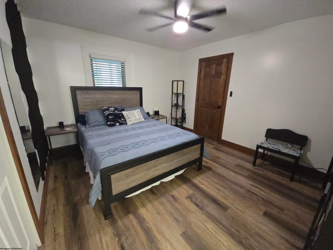
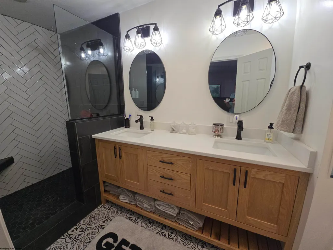
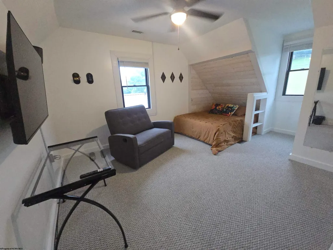
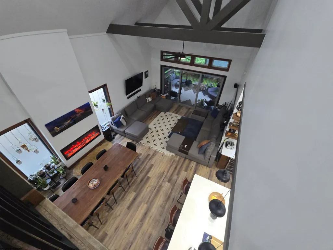
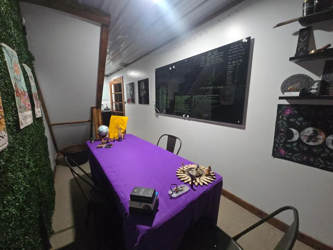
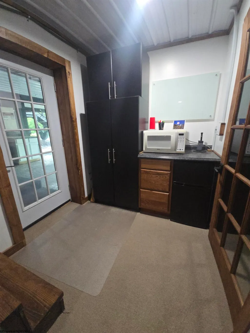
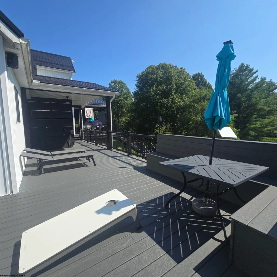
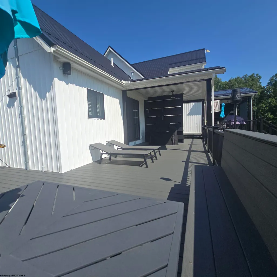
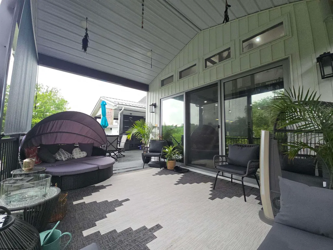
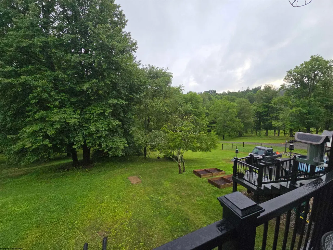
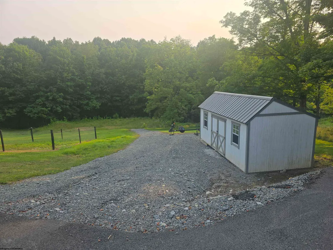
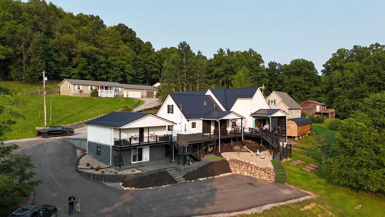
Mostly completed in 2023, this sancutary on Greenbrier Dr is a custom-crafted home designed to offer an unmatched lifestyle of luxury, recreation, & multi-generational comfort.Spanning nearly 6,000 sq ft of meticulously designed interior space & over 2,000 sq ft of resort-grade outdoor living, this extraordinary estate blends high-end w/hi-tech sophistication.6 bedrooms & 5 bathrooms, incl. 3 independent luxury suites with spa-inspired en-suite baths, including 1 oversized double-shower & tub wetroom.Designed to accommodate multi-generational living & hosting guests in complete comfort.A Culinary Dream: Main kitchen boasts soaring vaulted ceilings, quartz countertops,Thor gas range with in-wall pot filler, dual LG Studio ovens & appliances, a wine refrigerator, an ice maker, & a bar pass-through window to the outdoor lounge. 2nd kitchen features granite countertops, a LG double-oven & gas range, & black/white checkerboard subway tile flooring with eat-in dining. One of a Kind Butler's Pantry w/massive built-in storage & custom coffee nook & is easily accessible from both kitchens.Includes a full-size commercial-grade gym, 2-person infrared sauna, dedicated indoor & outdoor recreational spaces, executive business space/office, & charm-filled bunkhouse featuring 4 custom, handmade built-in bunks.Enjoy over 2,000 sq. ft. of finished outdoor living featuring Trex decking, smart outdoor speakers, lighted cornhole area, reinforced deck & private hot-tub area, under-deck swings, retractable sun/bug shade screens, multiple outdoor seating/eating areas, fenced garden area, rain barrels, parking for 12+ vehicles.Highlighted by handmade built-in bookcases, floating shelves, precise trim, & detailed mouldings.Ultra-fast internet, cutting-edge Ubiquiti Enterprise-Grade networking & wifi, SMART features include complete voice-integration & control, remote HVAC & climate control, speaker system, surveillance cameras/doorbells, outlets/switches, LED lighting, & exterior locks. All remote accessible & whole-house natural gas generator. Furnishings and Artwork also available at an additional price!
| Elementary School | Middle School | High School |
|---|---|---|
| Union Elementary | Buckhannon-Upshur Middle | Buckhannon-Upshur High |
| Price History | |
|---|---|
| 7/30/2026 | Listed $999,999 |
| 7/31/2026 | 12$888,888 |
General Features
| Living Area | 5891 |
|---|---|
| Heating | Central Heat,Forced Air,Gas,Other,In-Floor Heating |
| Kitchen Level | 1 |
| Cooling | Central Air,Electric |
| Possession | neg |
| Roof | Metal |
| Fireplaces | 2 |
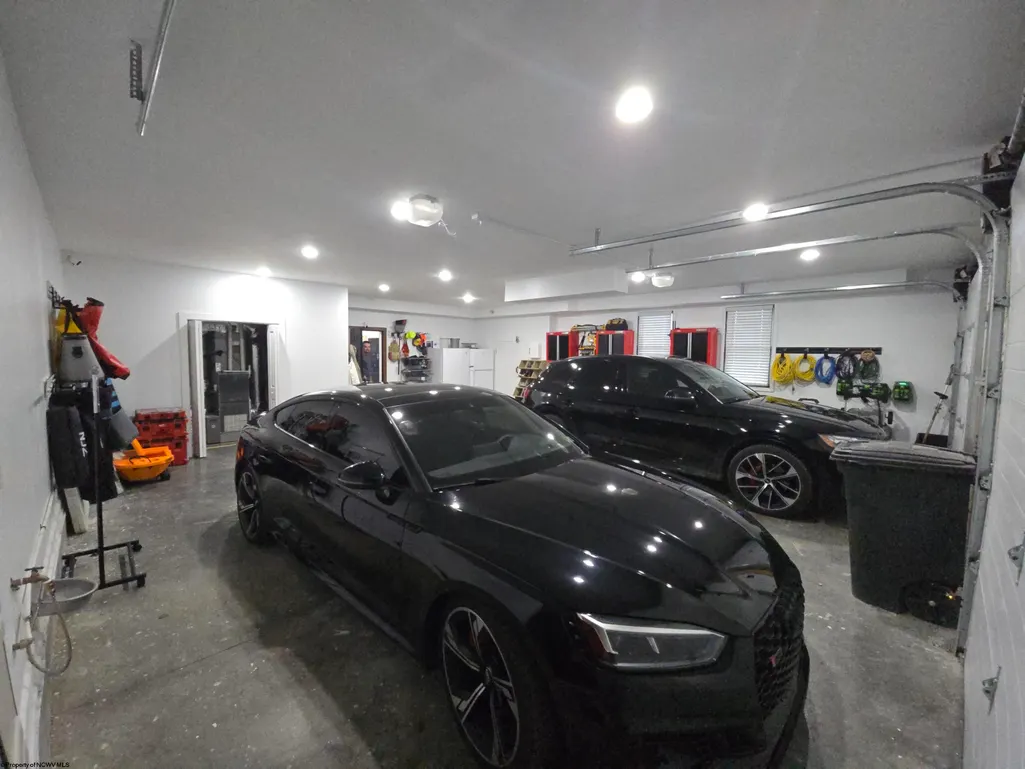
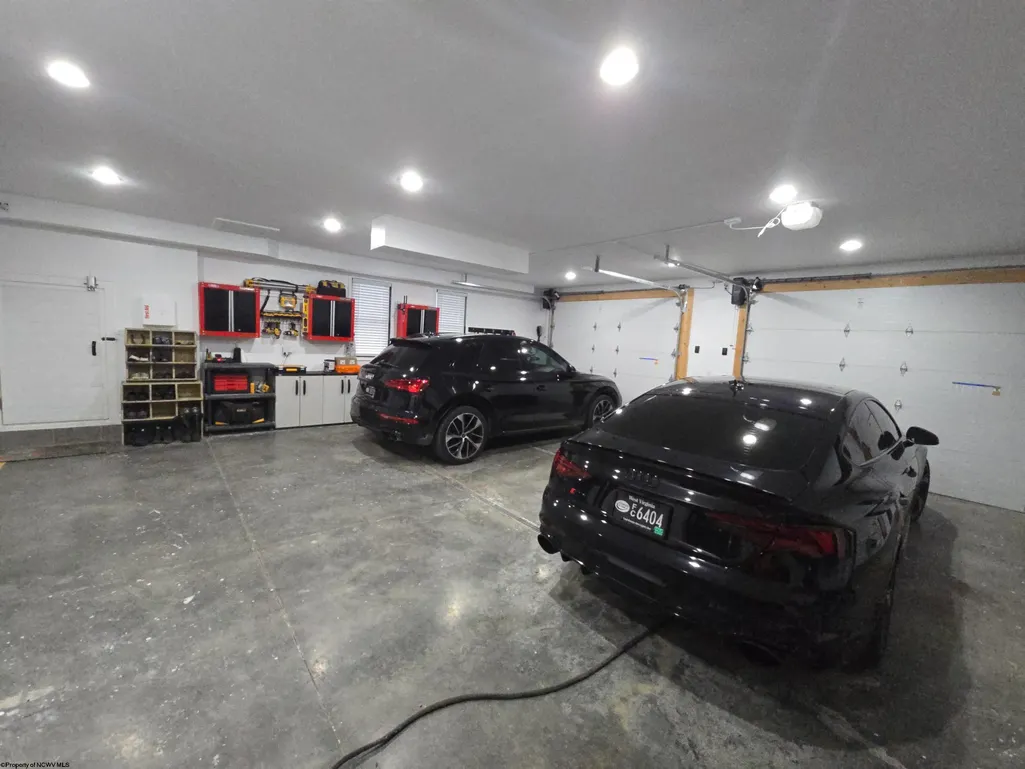
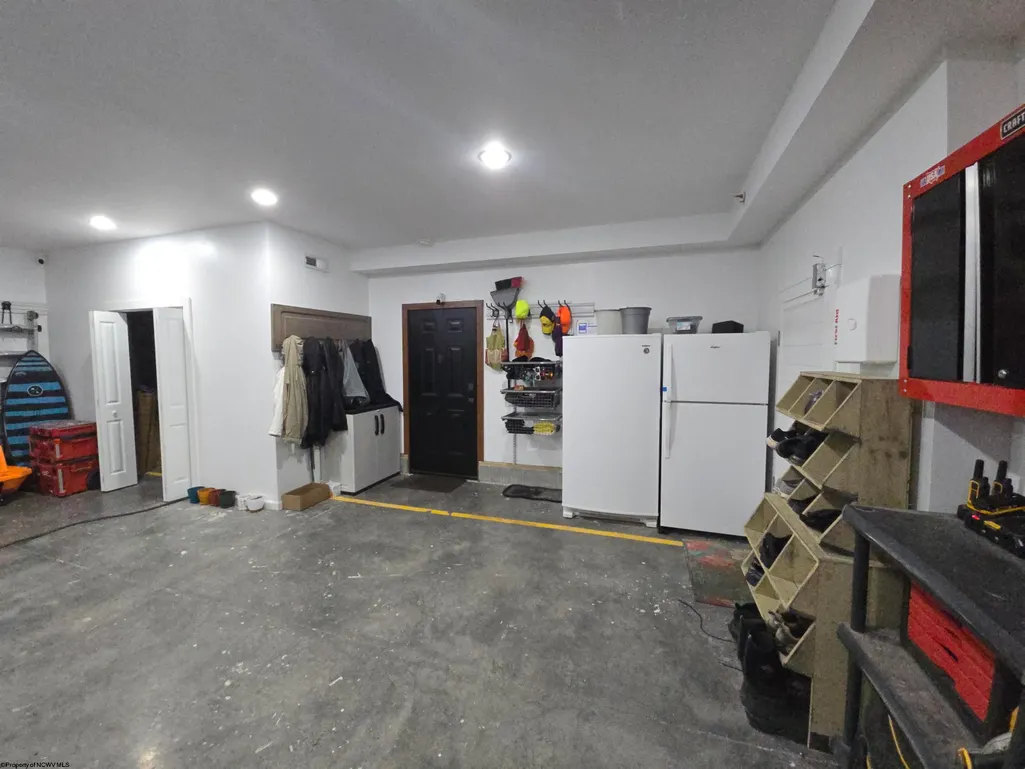
| Garage | 2 Cars,Attached,Other |
| Construction | Frame |
| Appliances | Range,Countertop Range,Wall Oven,Microwave,Dishwasher,Disposal,Refrigerator,Freezer,Ice Machine,Washer,Dryer |
| Full Baths | 4 |
| Half Baths | 1 |
| Bathrooms | 5 |
| Year Built | 1996 |
| Parking | 3+ Cars |
| Other Rooms | Great Room,Gathering Room,Office/Computer Room,Rec/Play Room,Pantry,Laundry/Utility,In-law,Den,Game Room,Media Room,Second Kitchen,Bonus Room |
| Style | Two Story |
| View | Neighborhood |
| Stories Count | 3 |
| County | Upshur |
| Class | Single Family Detached |
| Type | Detached |
| HOA | No |
| Parcel Number | 47.17 |
| Tax Year | 2026 |
| Handicap Modified | No |
| Status | Active |
| Subdivision | WV |
| Dining Room Level | 1 |
| Living Room Level | 1 |
| COMMUNITY AMENITIES | Other |
| District | Union District |
| Primary City | Buckhannon |
| City Limits | No |
| Virtual Tour | https://youtu.be/dTCxKgPUIRI |
| Directions | Rt. 33 E. from Buckhannon,left at stoplight onto Childers Run Rd.,right onto Greenbrier Dr to house on right |
| High School | Buckhannon-Upshur High |
| City | Buckhannon |
| Elementary School | Union Elementary |
| Middle School | Buckhannon-Upshur Middle |
| Legal Description | SUR Lot B-2 Greenbrier Acres |
| School County | Upshur |
| Postal Code | 26201 |
| PROPERTY DESCRIPTION | Sloping,Cul-de-sac,No Outlet Street,Cleared Lot |
| Price Per Sq Ft Total AG | 150.89 |
| DISCLOSURES | Notice of Agency Relation |
| List Type | Exclusive Right to Sell |
Interior Features
| Interior Amenities | Wet Bar,Walk-in Closets,All Window Treatments,Vaulted Ceilings,9ft+ Ceiling,Icemaker Connection,Other |
|---|---|
| Basement | Finished,Walk-Out,Interior Access,Sump Pump,Exterior Access |
| Electricity | 200+ Amps |
| Flooring | Wood,Ceramic Tile,Vinyl,Luxury Vinyl Plank |
| Equipment | Smoke Detectors,Security System,Intercom,Air Filter,Cable Ready,Cable Available,Other,Hot Water Heater Gas,Video/Audio Monitoring,High Speed Internet Ready |
| Family Room Dimensions | 16.6x7.10 |
| Kitchen Features | Fireplace,Ceiling Fan(s),Bay/Bow Windows,Cathedral/Vaulted Ceiling,Dining Area,Pantry,Built-ins,Balcony/Deck,Surround Sound,Solid Surface Counters |
| Dining Room Dimensions | 9x6 |
| Beds | 6 |
| Other Room 3 | Game Room |
| Other Room 2 | Game Room |
| Second Kitchen | Den |
| Fireplace | Electric |
| Kitchen Dimension | 26x8.2 |
| Number of Rooms | 19 |
| Attic | Interior Access Only,Storage Only,Other |
| Photo | No |
Exterior Features
| Exterior | Vinyl |
|---|---|
| Exterior Amenities | Porch,Patio,Deck,Storm Windows,Storm Doors,Gas/Propane Grill,Storage Shed/Outbuilding,Landscaped,Outside Lighting,Other,Double Thermo Windows,Private Yard |
| Foundation | Concrete,Block,Masonry |
| Waterfront | None |
| Lot Size Area | 1 |
| Water/Sewer | Private Sewer,City Water,Aeration System |
| Fence | None |
Amenities
- Foreclosure
- Views
- Short Sale
- New Construction
- Adult 55+
- Lease To Own
- No HOA Fees
- Furnished
- Primary On Main
- Air Conditioning
- Seller Finance
- Green
- Fixer Upper
- Horse
- Golf
- Fireplace
- Deck
- Garage
- Basement
- Pool
Property vs Single Family Average in 26201
Price
Taxes
Year Built
Visits
 West Penn MLS, Inc. All information deemed reliable but not guaranteed. All properties are subject to prior sale, change or withdrawal. Neither listing broker(s) or information provider(s) shall be responsible for any typographical errors, misinformation, misprints and shall be held totally harmless. Listing(s) information is provided for consumer's personal, non-commercial use and may not be used for any purpose other than to identify prospective properties consumers may be interested in purchasing.
 North Central West Virginia Real Estate Information; All information deemed reliable but not guaranteed. All properties are subject to prior sale, change or withdrawal. Neither listing broker(s) or information provider(s) shall be responsible for any typographical errors, misinformation, misprints and shall be held totally harmless. Listing(s) information is provided for consumer's personal, non-commercial use and may not be used for any purpose other than to identify prospective properties consumers
